




1721 Westmoreland BoulevardLos Angeles, CA 90006

Mortgage Calculator
Monthly Payment (Est.)
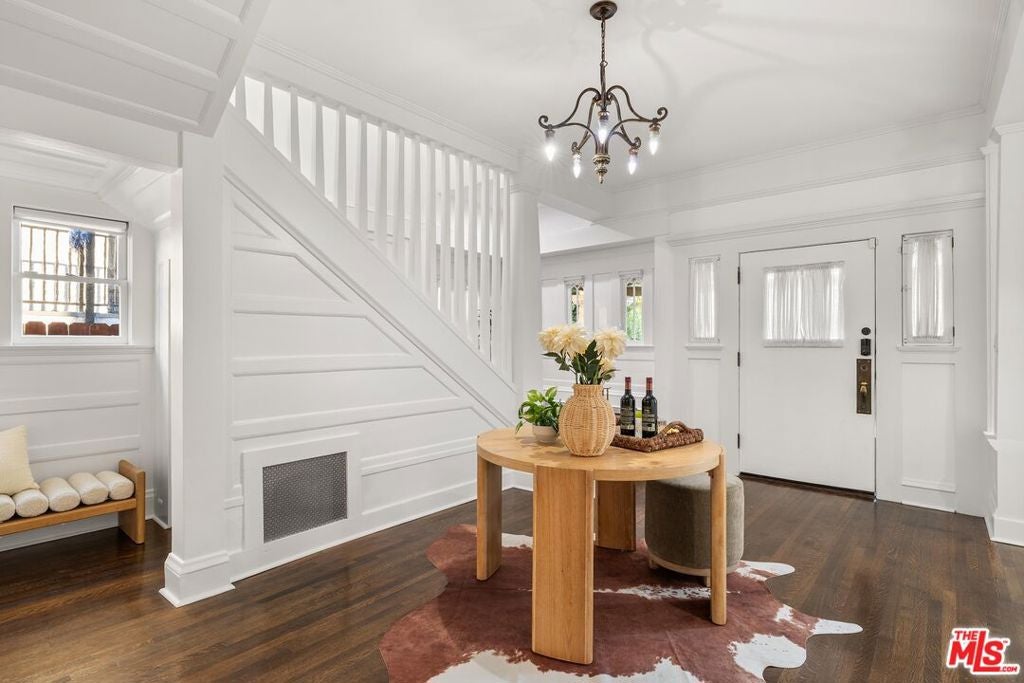
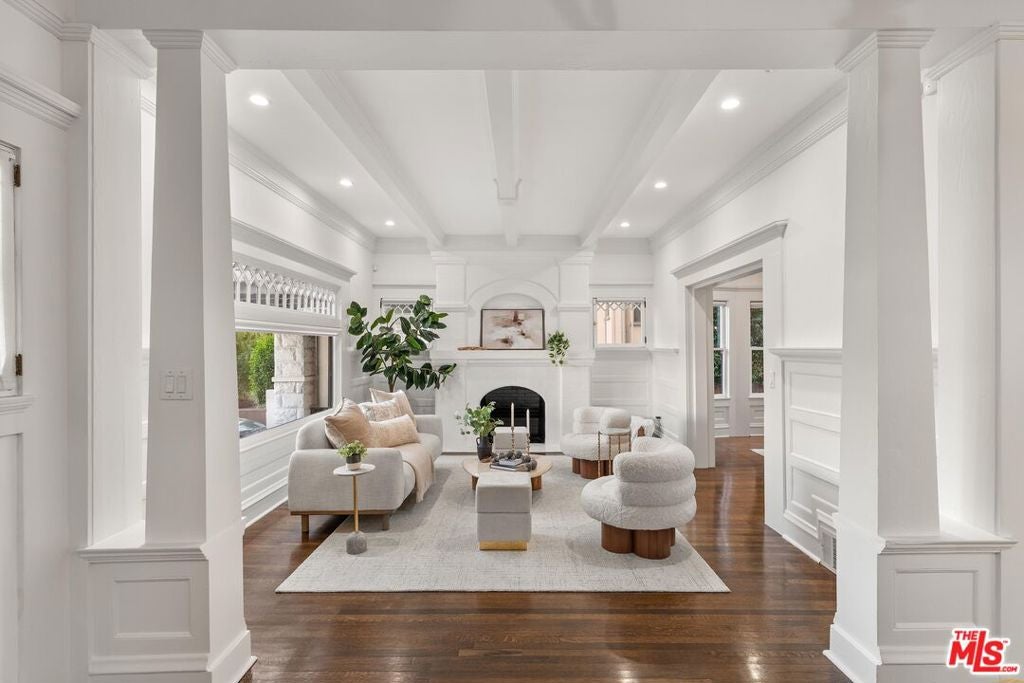
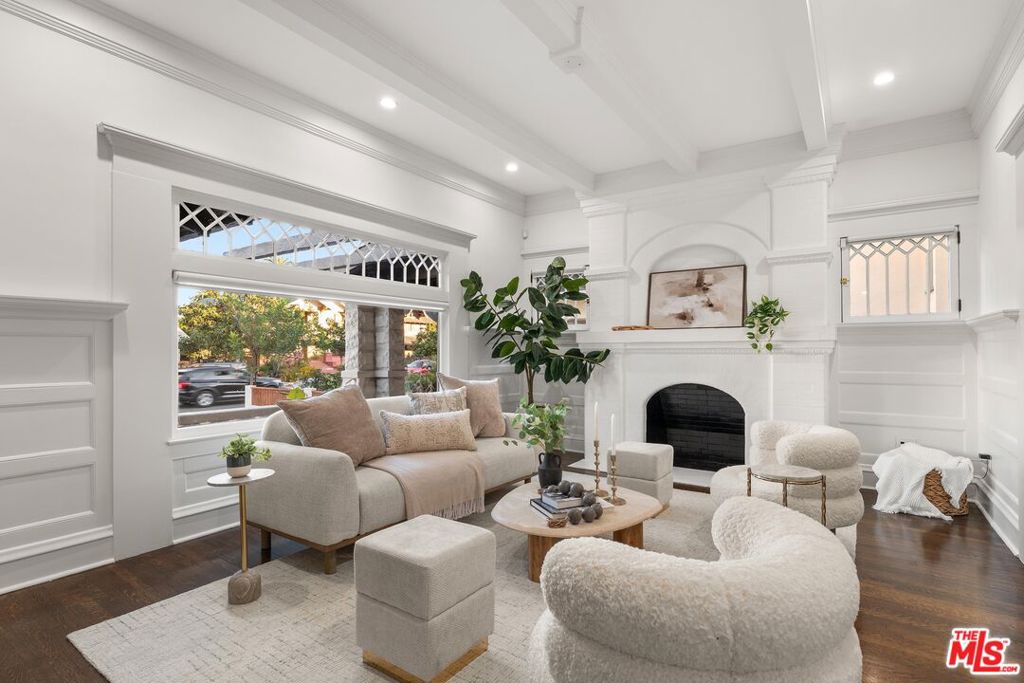
Enter an interest rate to see your estimated monthly payment.Welcome to this beautifully reimagined 1907 Craftsman in the historic neighborhood of Harvard Heights. A rare marriage of historic craftsmanship and contemporary living, this 4BD/3BA residence retains the extraordinary original architectural details that give it its character, while having been extensively renovated to offer the style, functionality, and comforts of a modern home. An expansive floor plan, thoughtfully updated interiors, and a generous backyard make this home as inviting as it is distinctive. A manicured front yard, welcoming front porch, and charming architectural details create an inviting first impression. Inside, soaring ceilings, classic box-beam detailing, original quarter-sawn white oak hardwood floors, original wood doors and paneling, and beautifully preserved wavy-glass windows with updated ropes and calibrated counterweights showcase the home's remarkable craftsmanship. These historic elements are complemented by beautifully updated living spaces, creating an interior that feels both timeless and refreshingly modern. The grand entry, featuring an impressive original staircase and charming nook beneath it, opens to a light-filled formal living room, where massive, intricately detailed crown molding and a sleek fireplace create an elegant gathering space. Designed for both everyday living and entertaining, the family room features custom built-ins and connects to a hallway with a convenient guest bathroom, dedicated laundry room, and versatile bonus space. The beautifully updated kitchen makes a statement with rich teal cabinetry, stainless steel appliances, a center island, and an expansive walk-in pantry. A charming secondary staircase preserves a distinctive element of the home's historic architecture while providing convenient access to the upper level. The kitchen flows effortlessly into the formal dining room, beautifully framed by a bay window.Upstairs, high ceilings and wide hallways further emphasize the home's impressive proportions. The primary suite features a walk-in closet and an adjoining dayroom, offering versatility as a private sitting area or elegant dressing room. The ensuite bathroom is appointed with dual vanities, an oversized step-in shower, and a separate jetted soaking tub. Three additional bedrooms, each with its own walk-in closet, share an updated hallway bathroom with an oversized shower and generous counter space. Additional highlights include an expansive attic spanning approximately the same footprint as the second floor, with impressive ceiling heights and exciting potential for conversion into additional living space. An interior-access California basement offers exceptional functionality and convenience. Outside, the expansive backyard offers a wonderful setting for entertaining and recreation, complete with a deck, pergola, dedicated play area, and multiple seating areas, with ample space for a potential pool or sports court. A detached two-car garage, extended driveway with an EV charger, fresh interior and exterior paint, and refreshed landscaping further enhance the property's appeal. Extensively renovated in 2017, including the installation of a new roof on the house and garage as well as new plumbing, HVAC, and electrical systems, the home offers the added confidence of substantial infrastructure upgrades alongside its beautifully preserved historic character. Modern technology further enhances everyday comfort and peace of mind, including a comprehensive ADT security system with extensive sensors throughout the property, a Nest smart thermostat, and multiple Ring security cameras. Ideally situated near Downtown LA, Koreatown, USC, and more, this exceptional property offers the best of both worlds: the irreplaceable craftsmanship and soul of a historic Craftsman, paired with the design, convenience, and livability of a thoroughly modernized home.
| 22 hours ago | Listing updated with changes from the MLS® | |
| 6 days ago | Listing first seen on site |

This information is for your personal, non-commercial use and may not be used for any purpose other than to identify prospective properties you may be interested in purchasing. The display of MLS data is usually deemed reliable but is NOT guaranteed accurate by the MLS. Buyers are responsible for verifying the accuracy of all information and should investigate the data themselves or retain appropriate professionals. Information from sources other than the Listing Agent may have been included in the MLS data. Unless otherwise specified in writing, the Broker/Agent has not and will not verify any information obtained from other sources. The Broker/Agent providing the information contained herein may or may not have been the Listing and/or Selling Agent.
Did you know? You can invite friends and family to your search. They can join your search, rate and discuss listings with you.